Area 210sqm · Completion: 2025 · Kalamaria, Thessaloniki
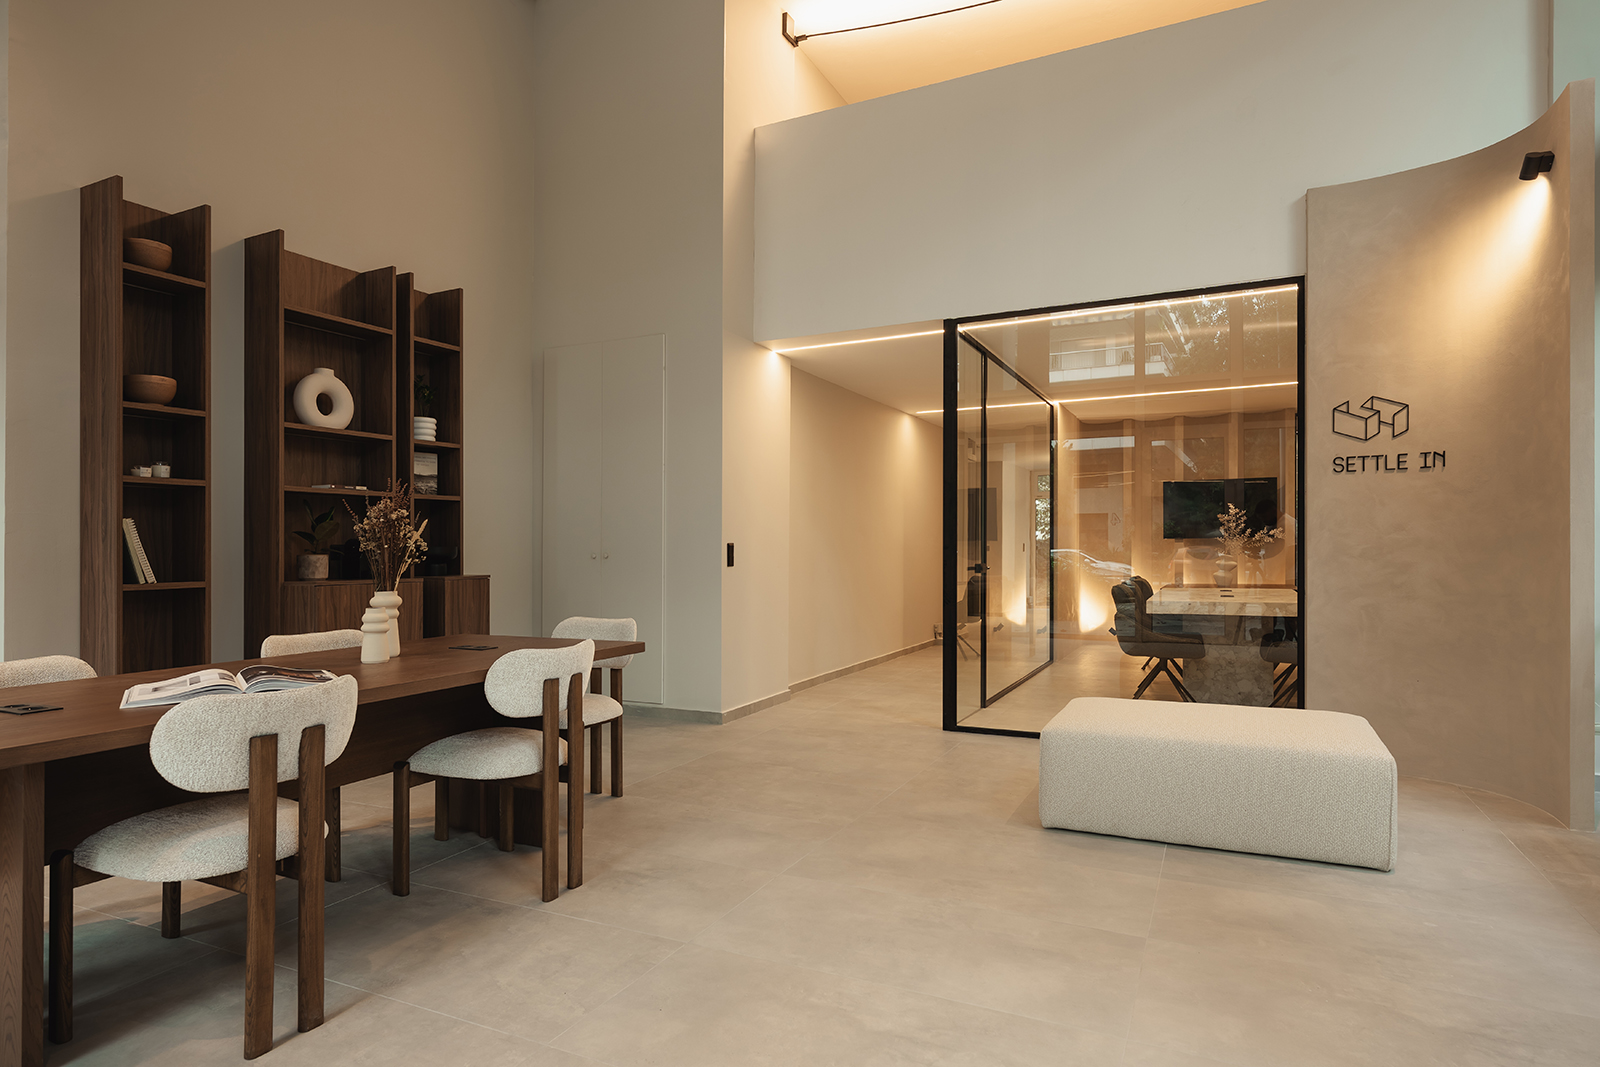
The project concerns the redesign of an existing ground-floor building with a mezzanine, with a total area of 200 sq.m., located in Kalamaria, Thessaloniki. The aim was to create a contemporary co-working space with a boutique character.
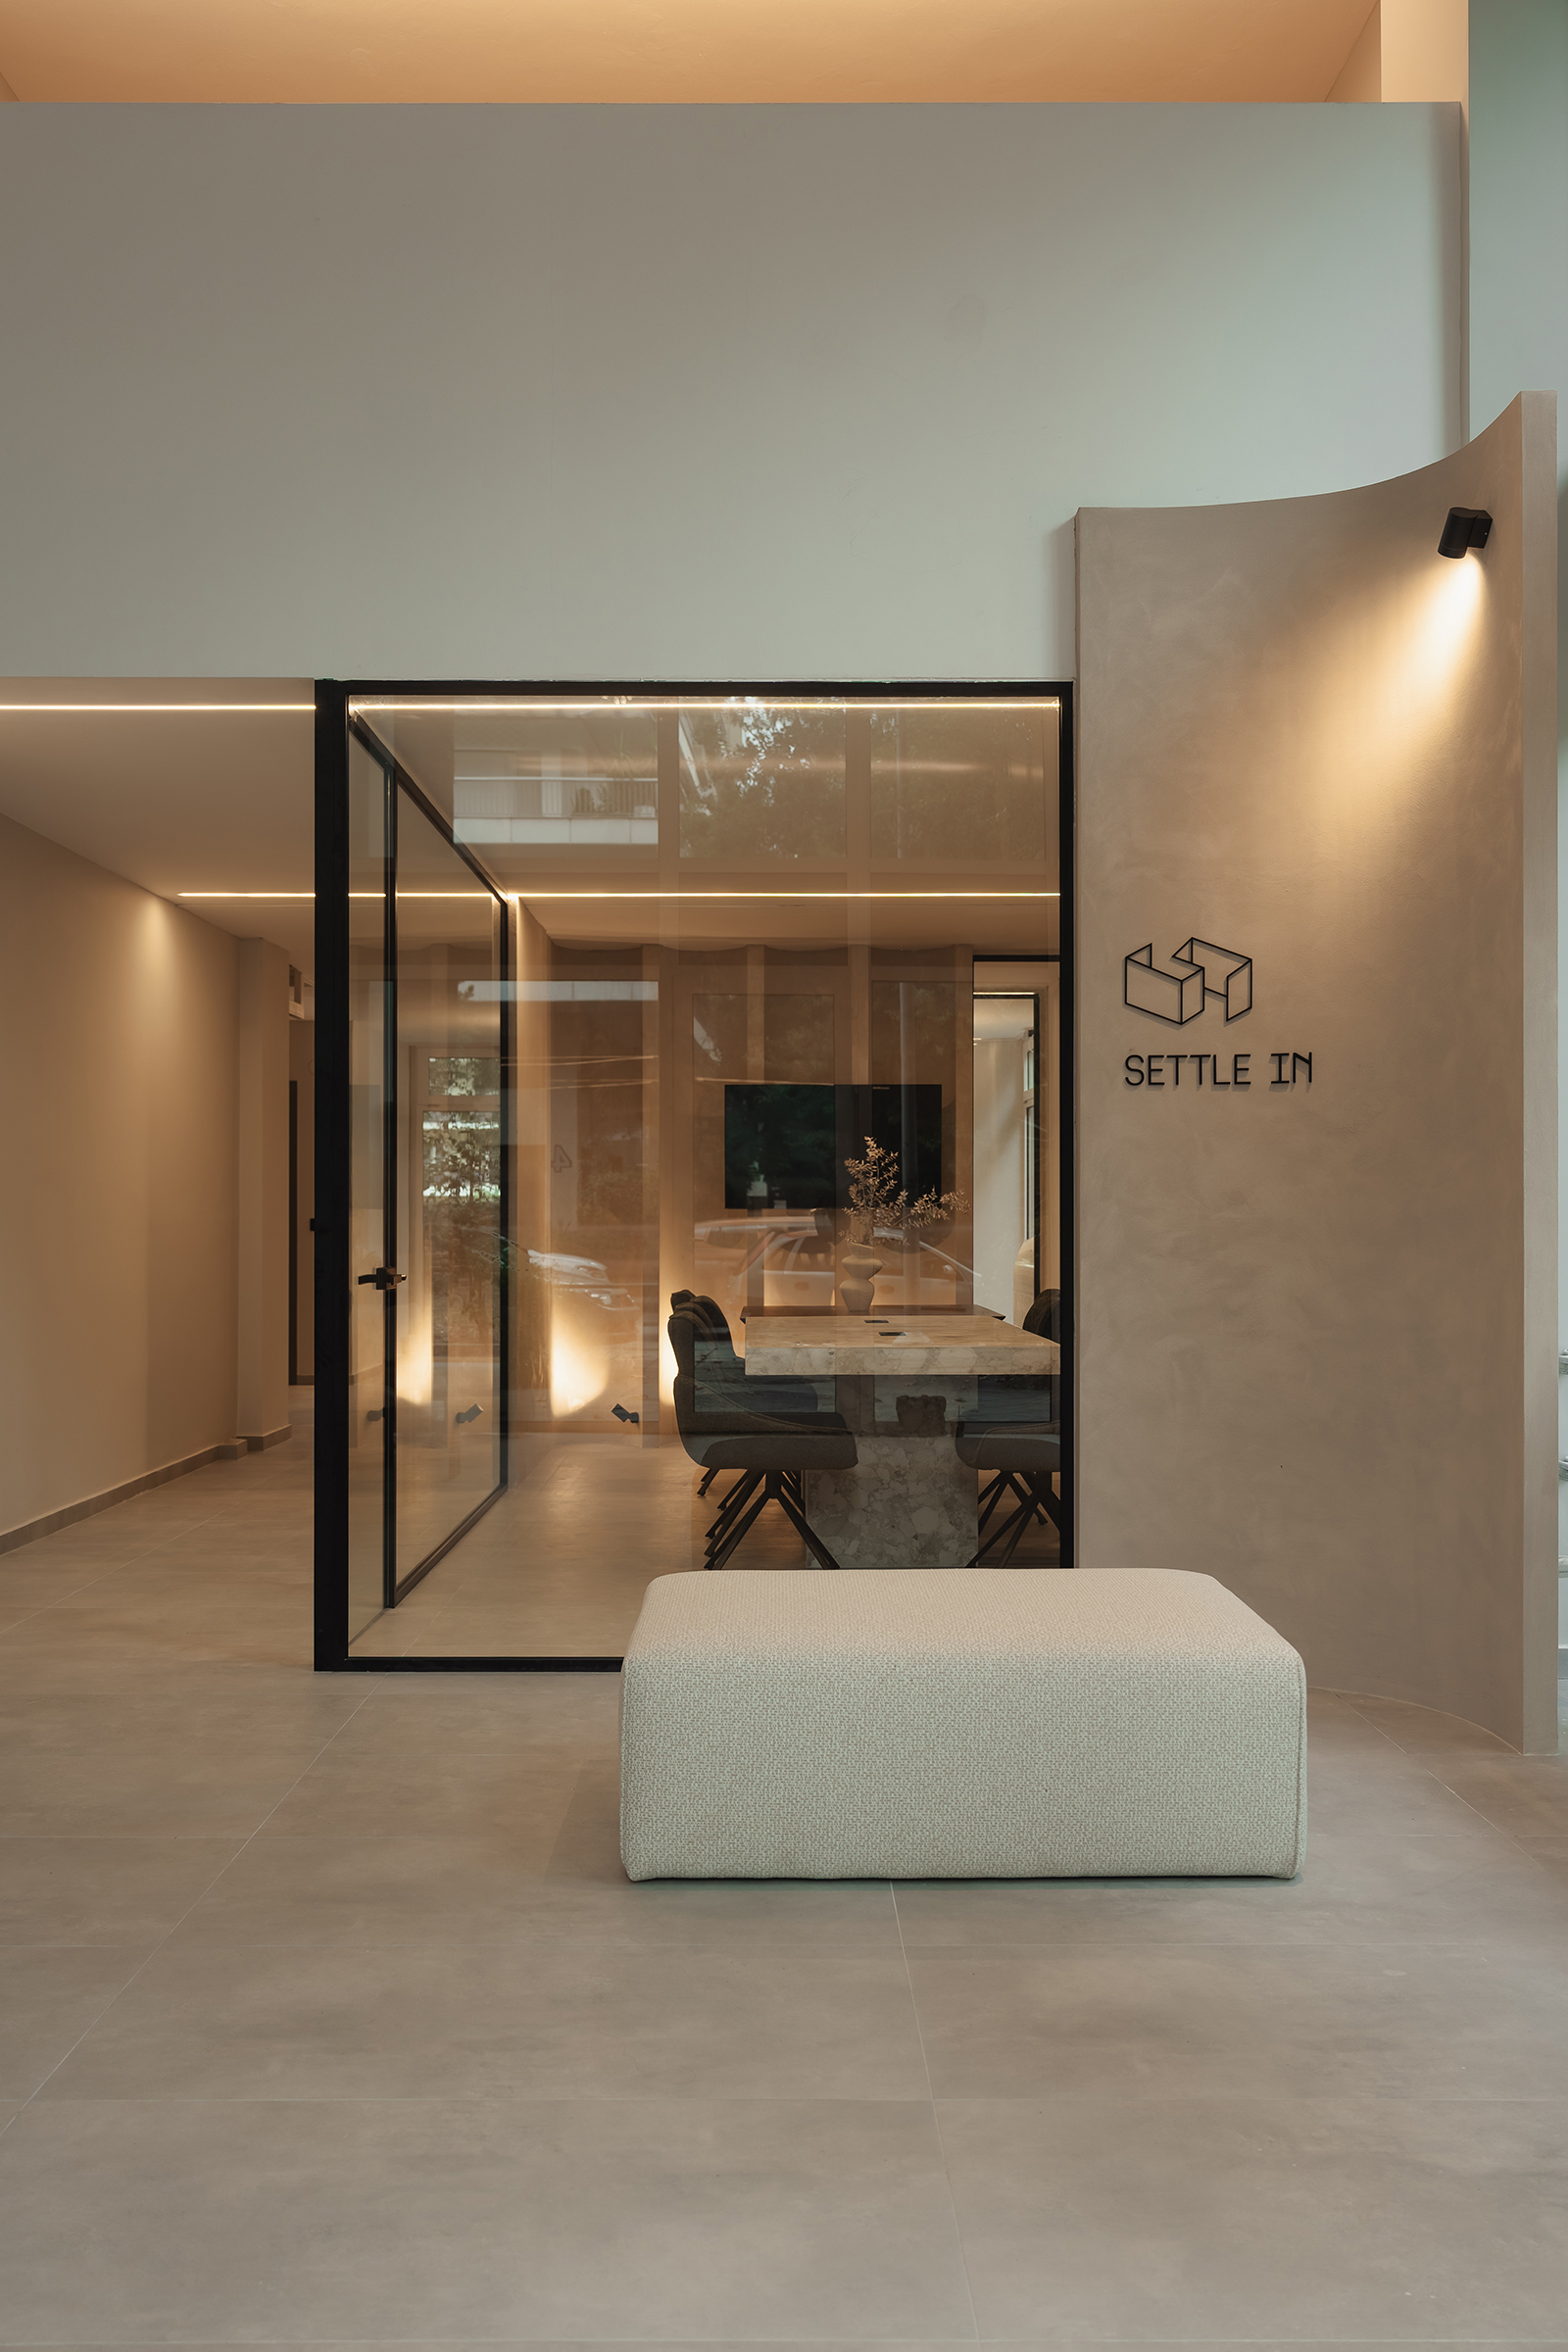
The central design concept was to create a collaborative environment that differentiates itself from the typical workspaces we are used to, offering instead a sense of intimacy and warmth. The goal was to create an impressive first impression for the visitor entering the space.
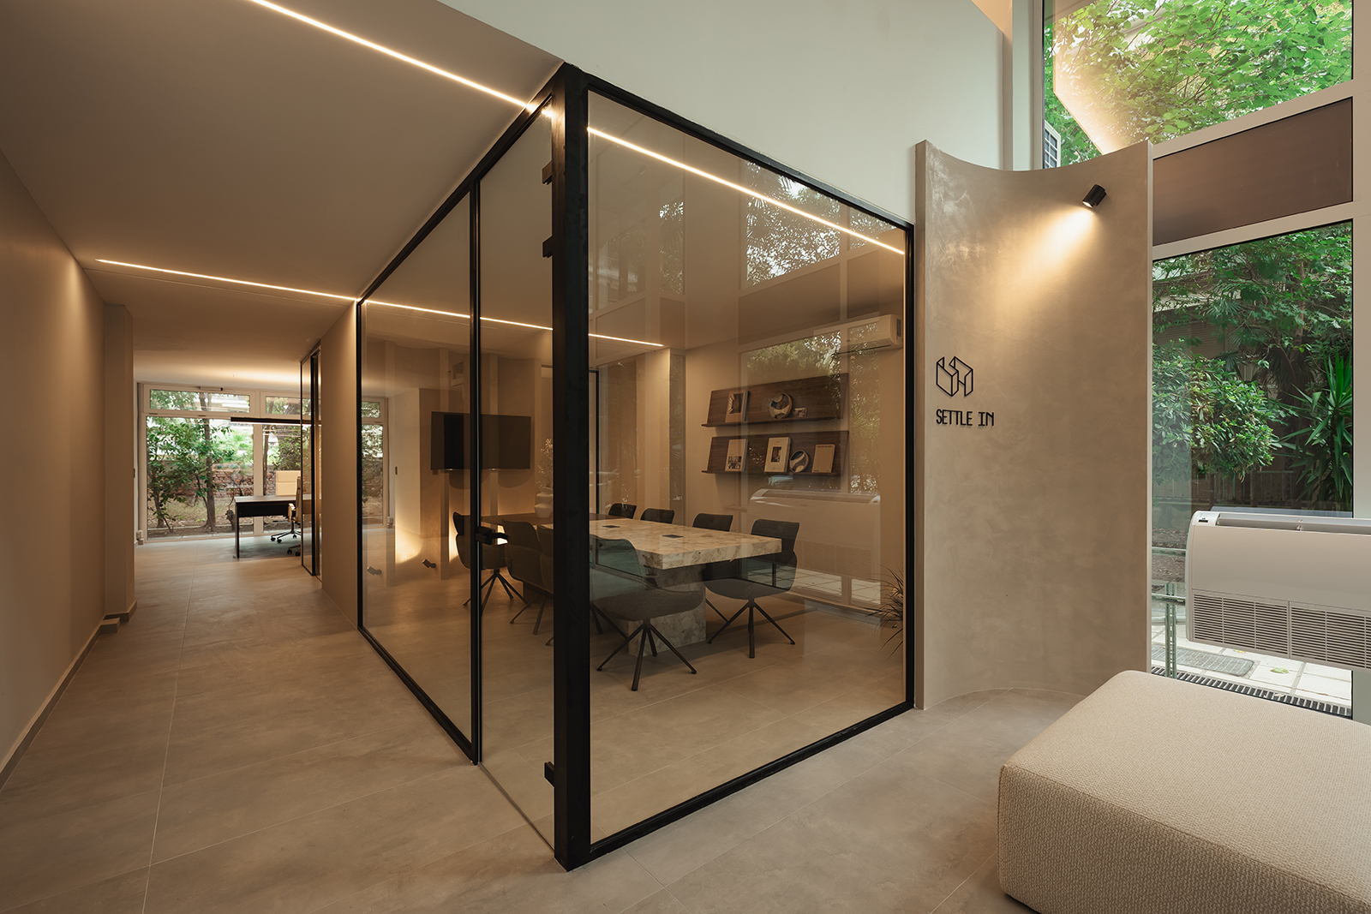
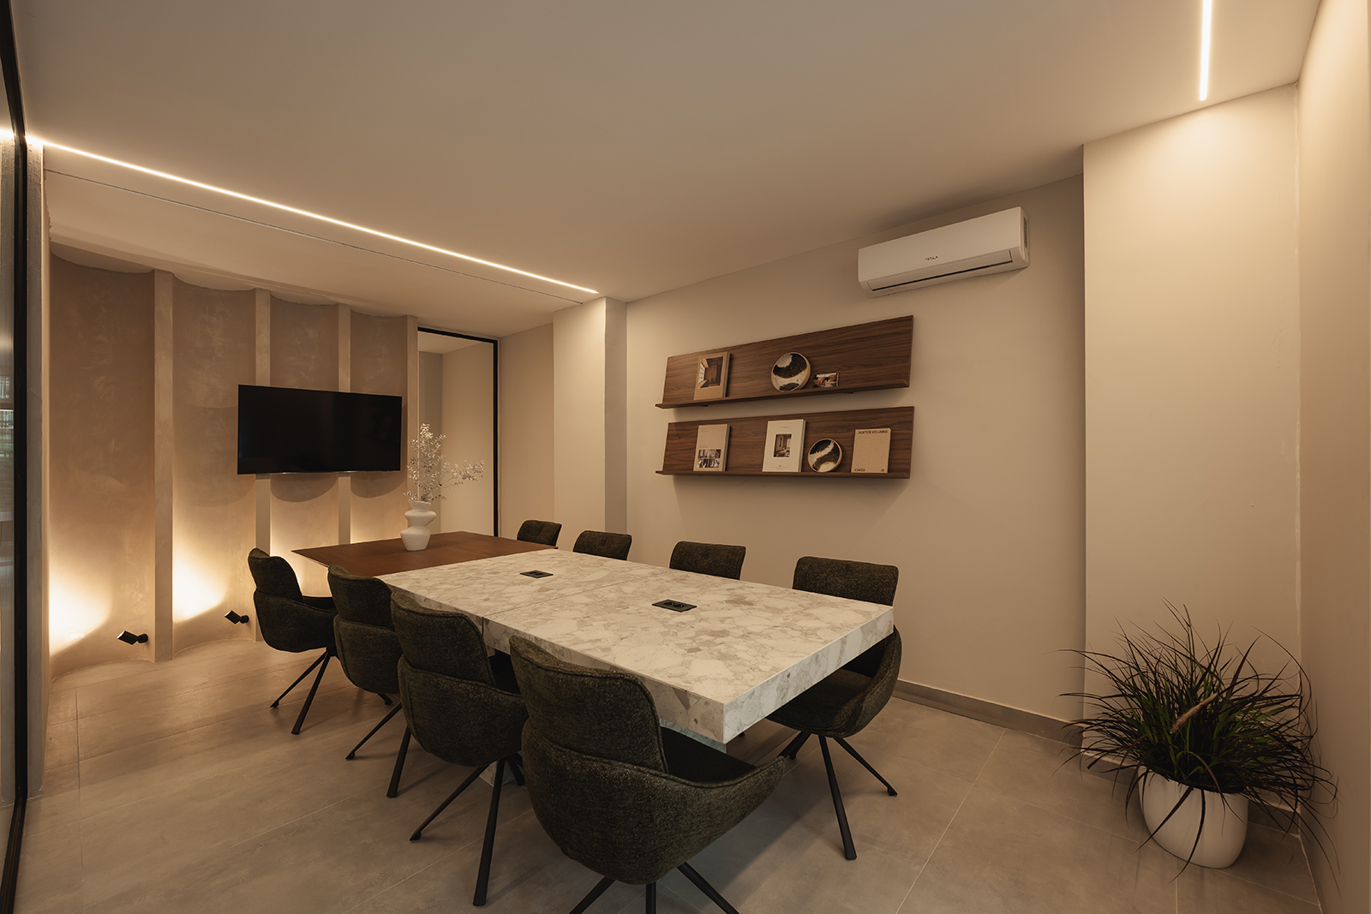
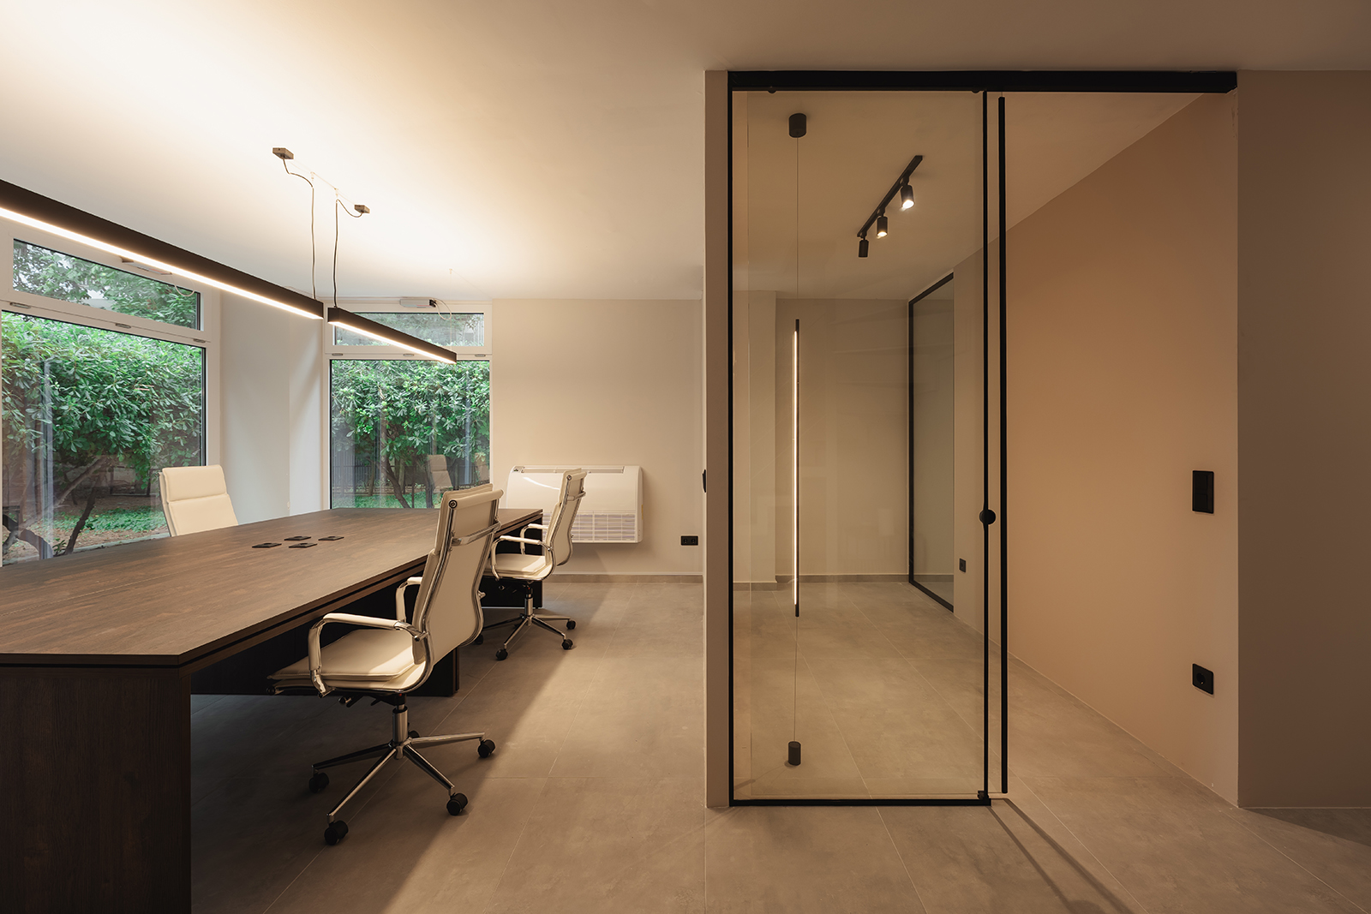
To achieve this, the double-height entrance was preserved and emphasized through a “play” of volumes with different heights. At the same time, the large meeting room was placed as a “glass box”. Special lighting choices further enhance the overall experience.
The individual workstations are arranged at the back and on the mezzanine, with boundaries that are defined but not strict. Despite their more private character, all zones can communicate both with each other and with the lobby, through the vertical continuity of the entrance space.
Even with the placement of the meeting room volumes, the flow of natural light remains uninterrupted, thanks to the glass partitions that also ensure visual continuity from one area to another.
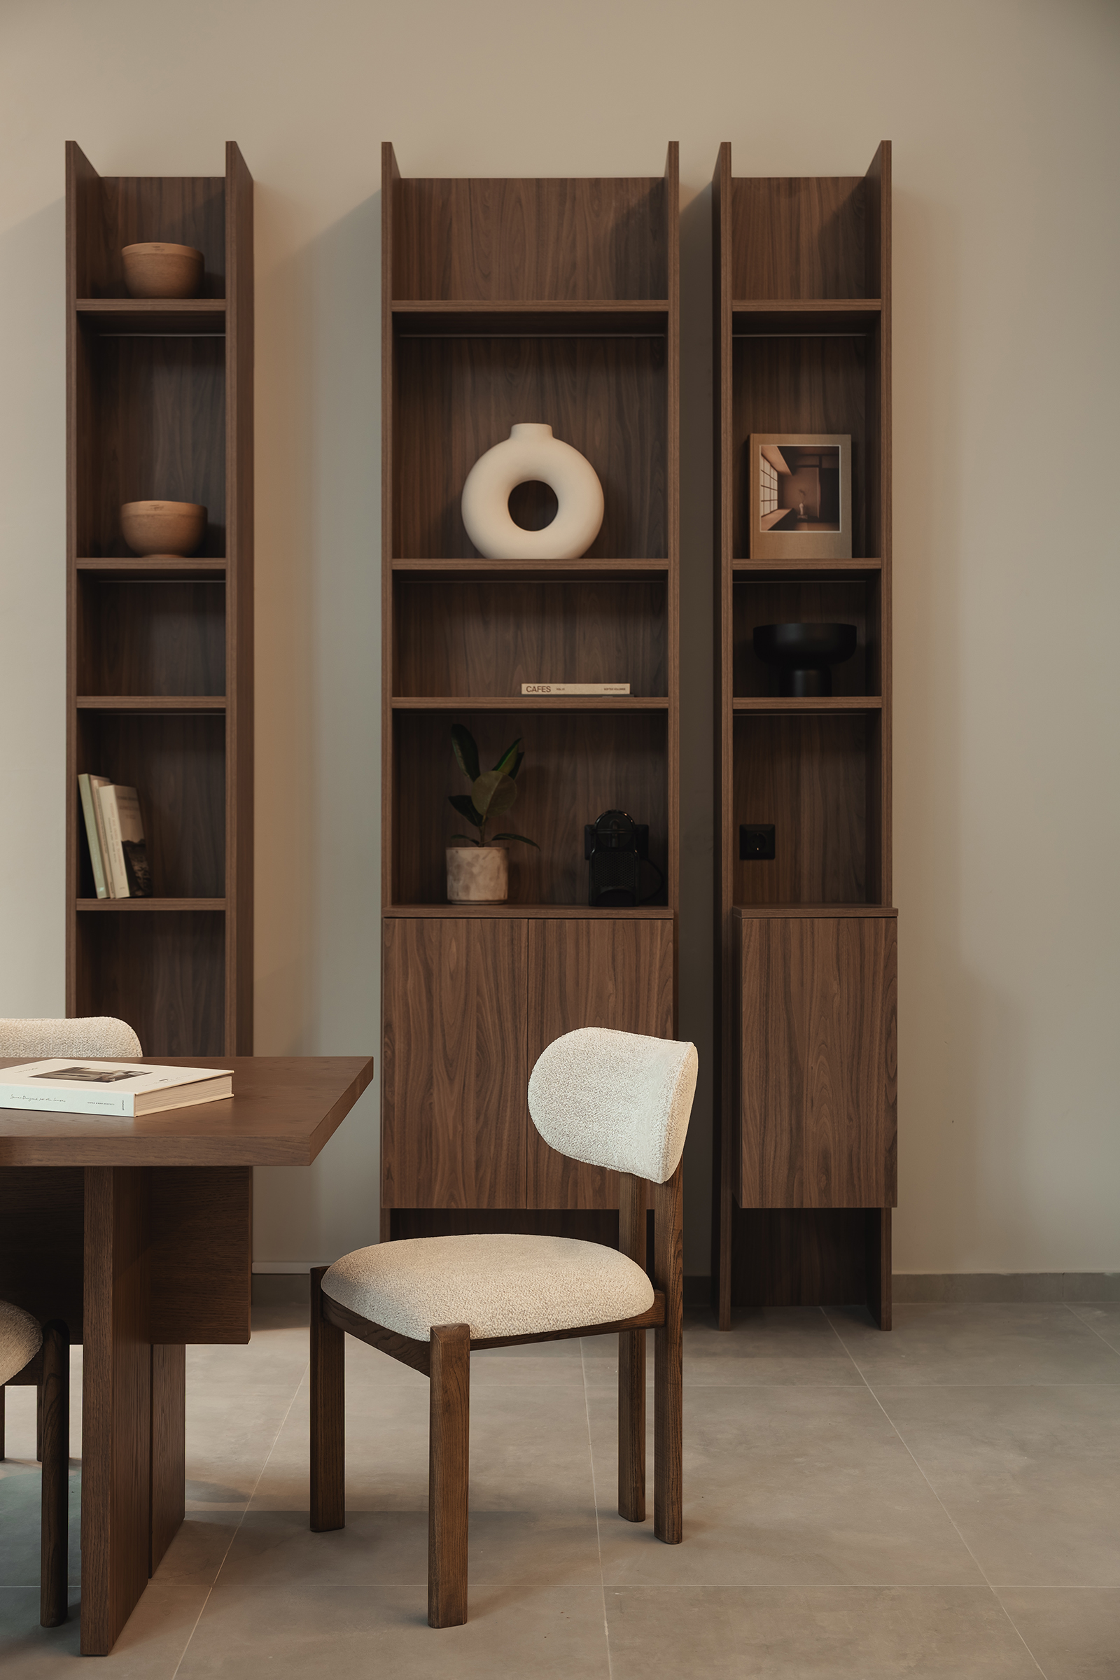
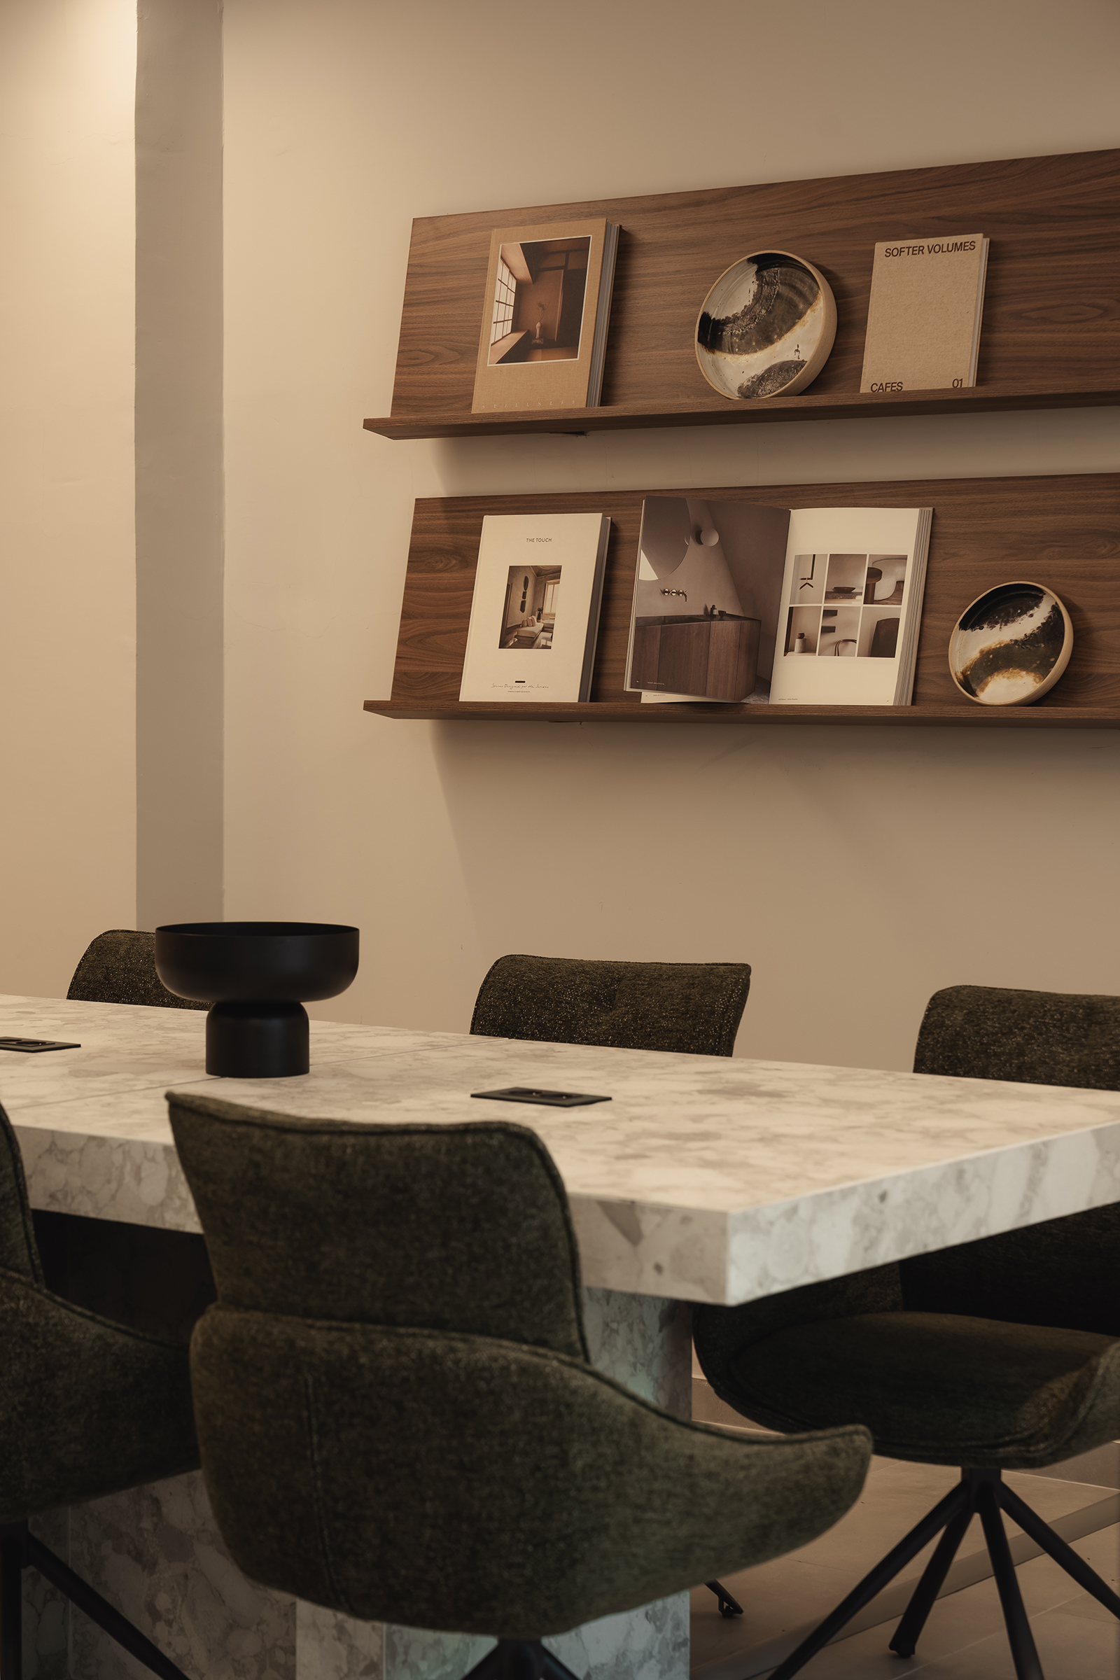
As for material selection, the goal was a minimalistic clarity combined with the warmth required for a workplace. For this reason, warm wood tones, natural paints, and fabrics with strong textures were chosen.
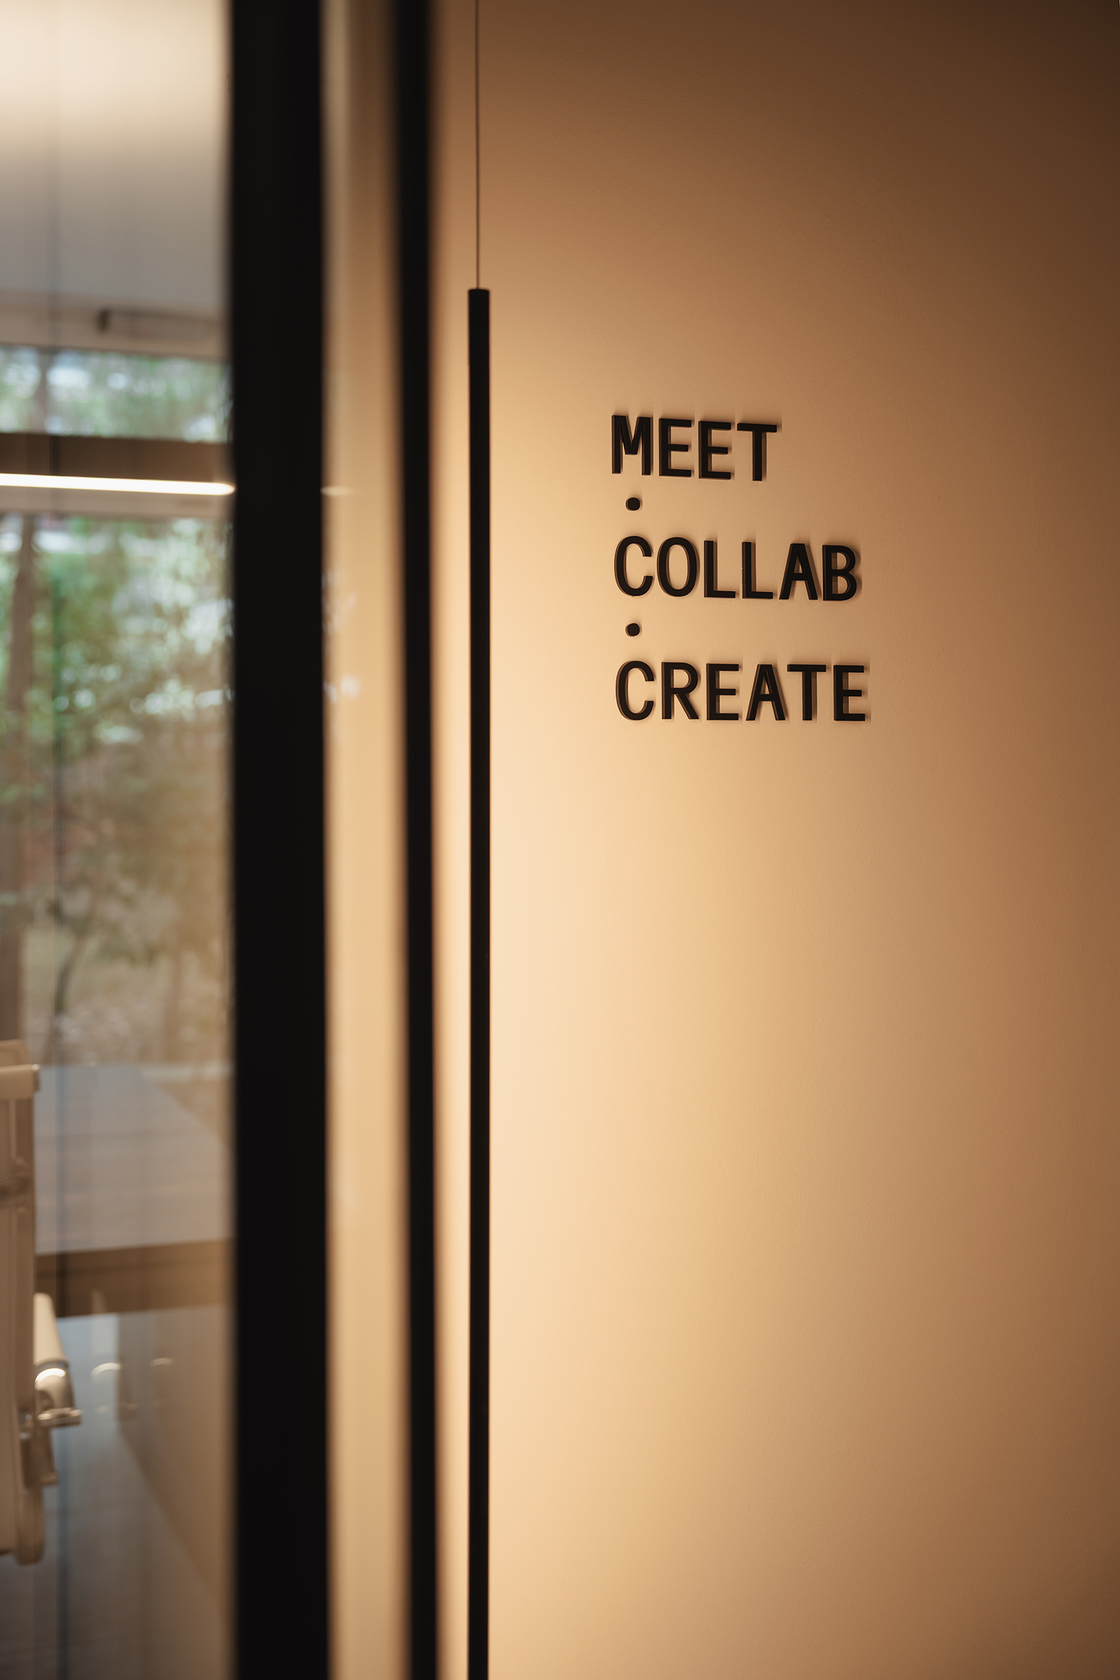
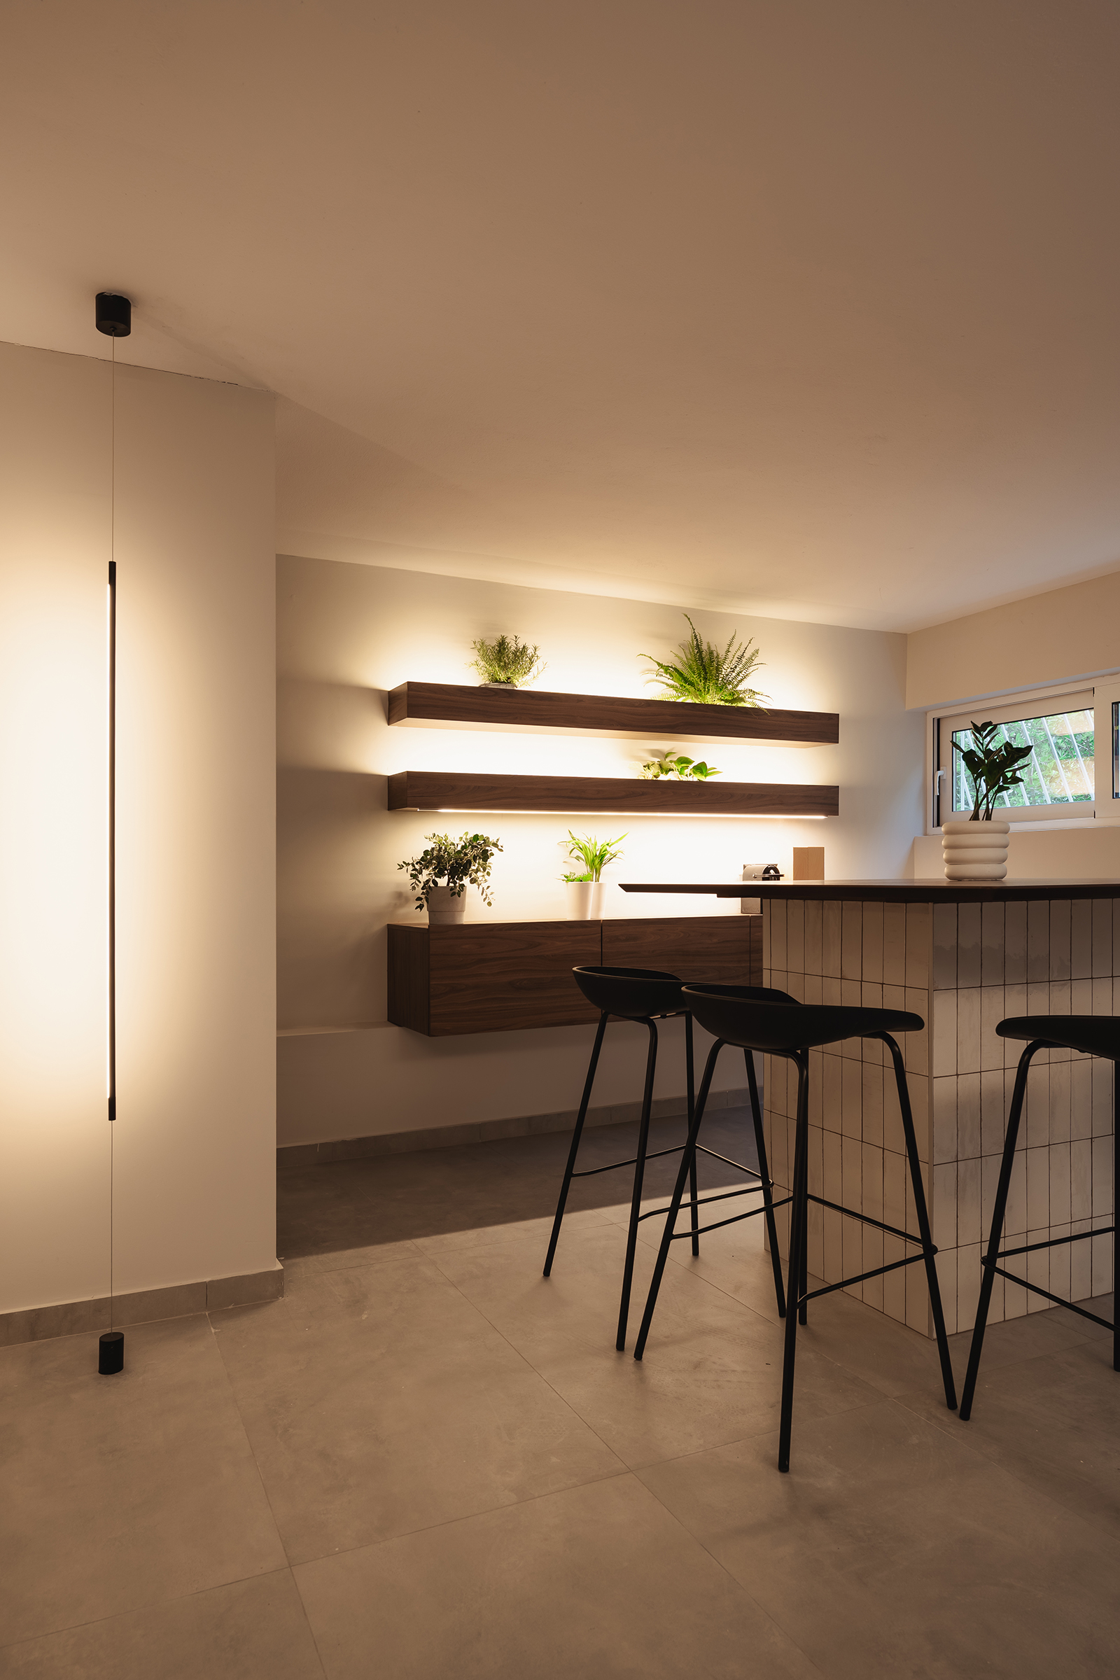
The lighting design was also developed to provide optimal conditions for the workstations, while in the more open areas it highlights special design features, such as the sculptural curves on the meeting room wall.
The overall composition is characterized by clean lines, transparency, and materials that convey subtle luxury, reflecting the project’s philosophy: a space that enhances the professional experience, balancing functionality with aesthetics.